Notch Interiors
Commercial Interior Design & Strategy
We work with you as co-creators, developing clever design solutions that evolve with you at every scale. From active placemaking and strategic, future-proofed workspaces to bespoke hospitality and retail environments, we create spaces that respond to where you are now - and where you’re going next.
making spaces work harder
Design Services

Workplace Design
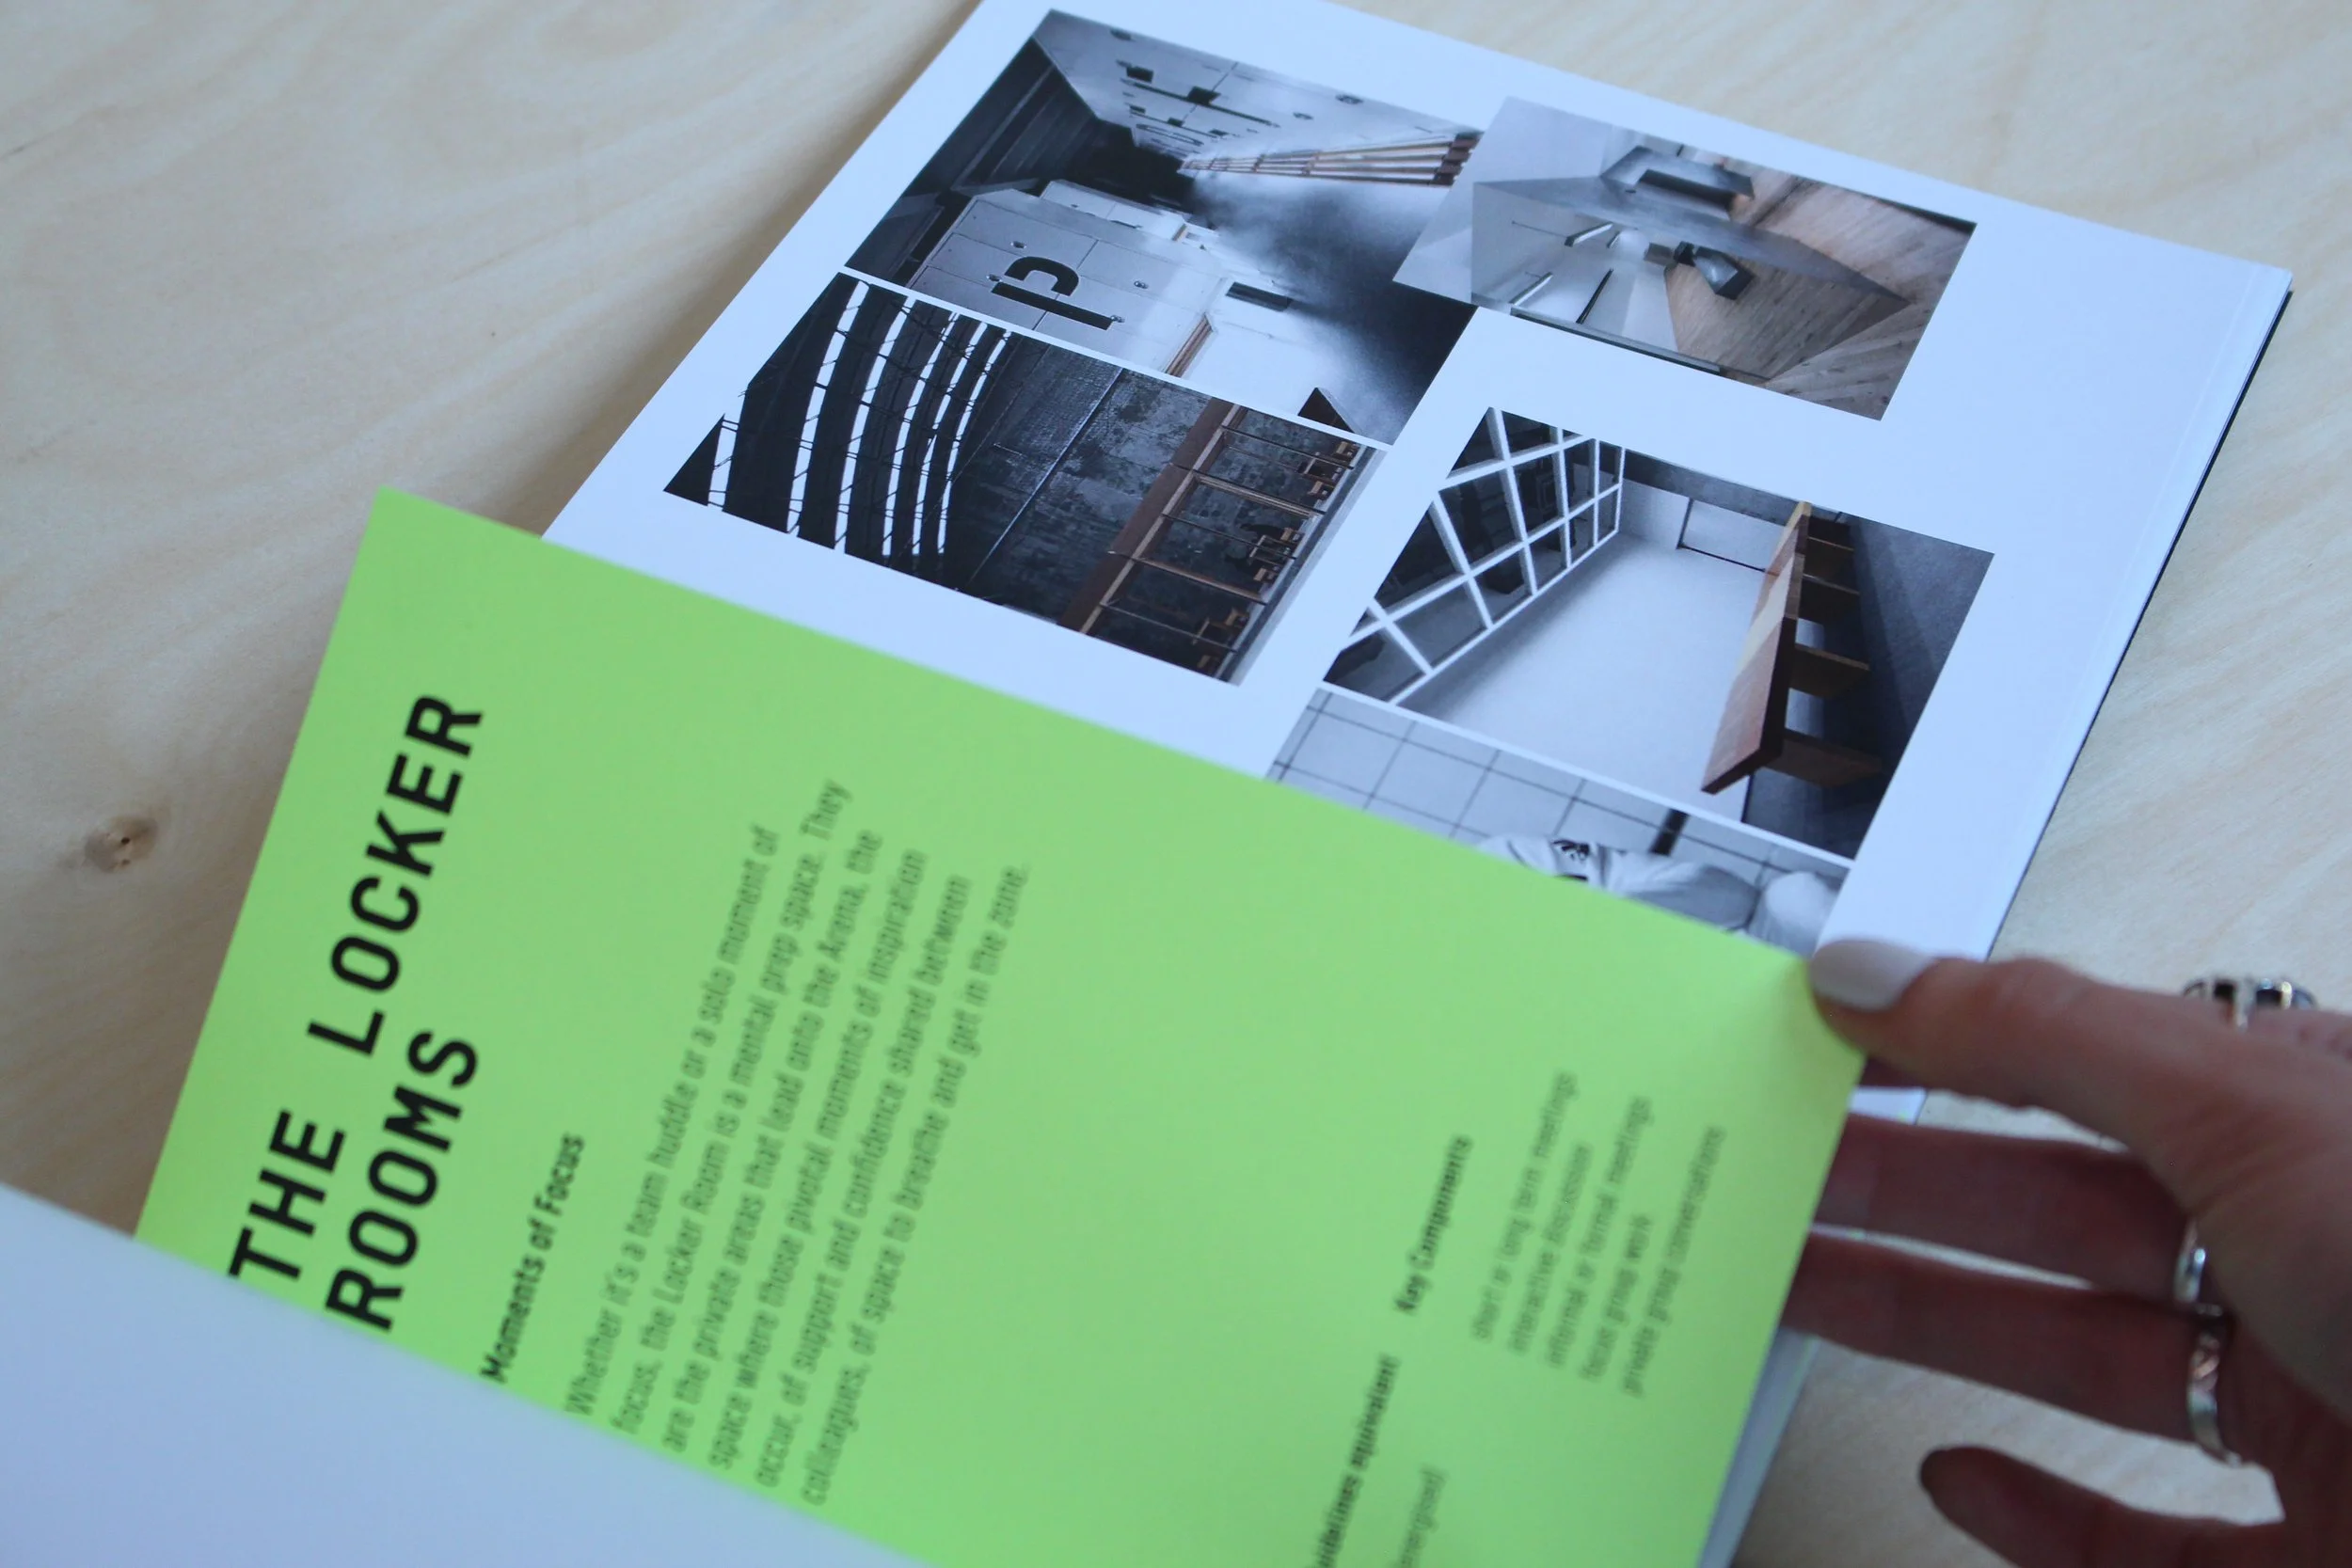
Workplace Strategy & Feasibility Studies
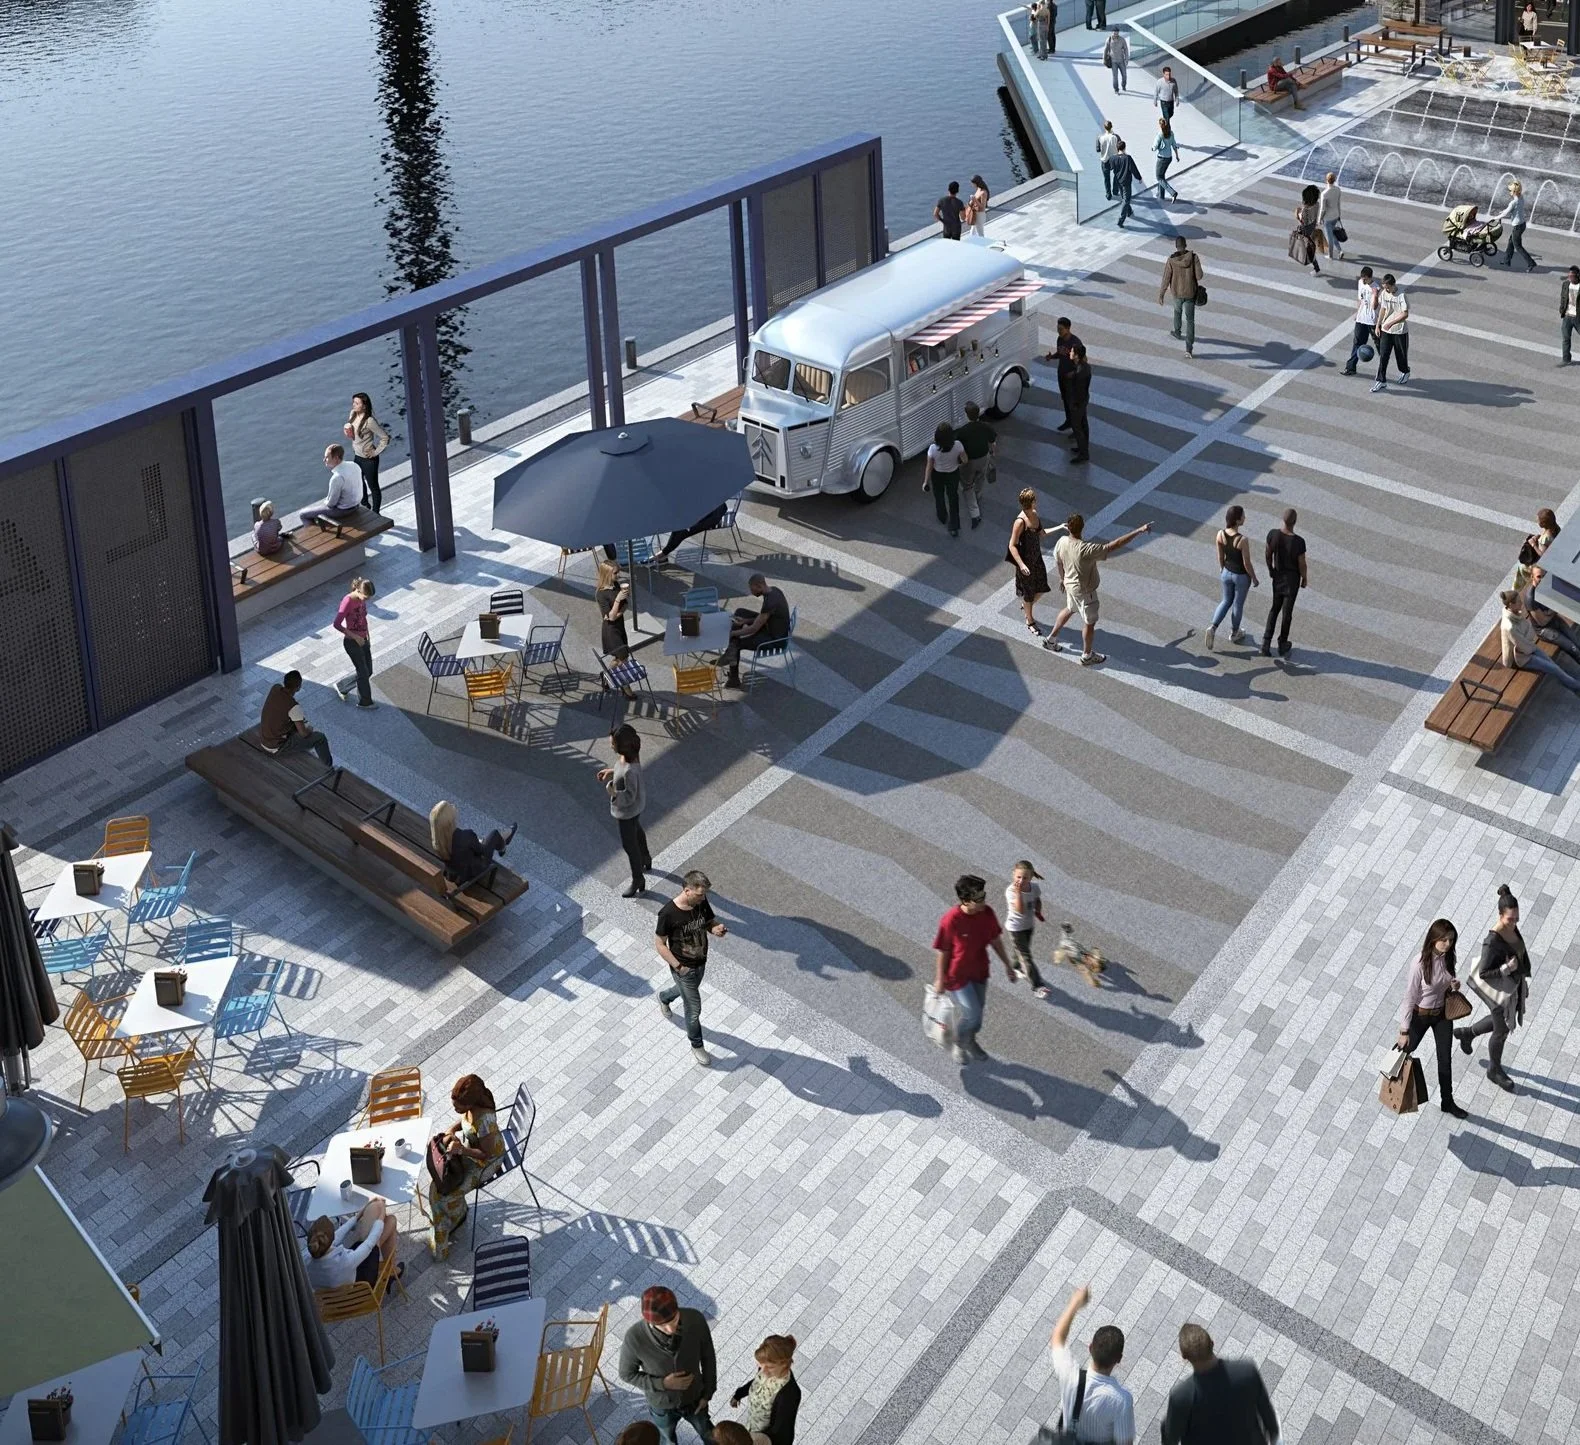
Placemaking
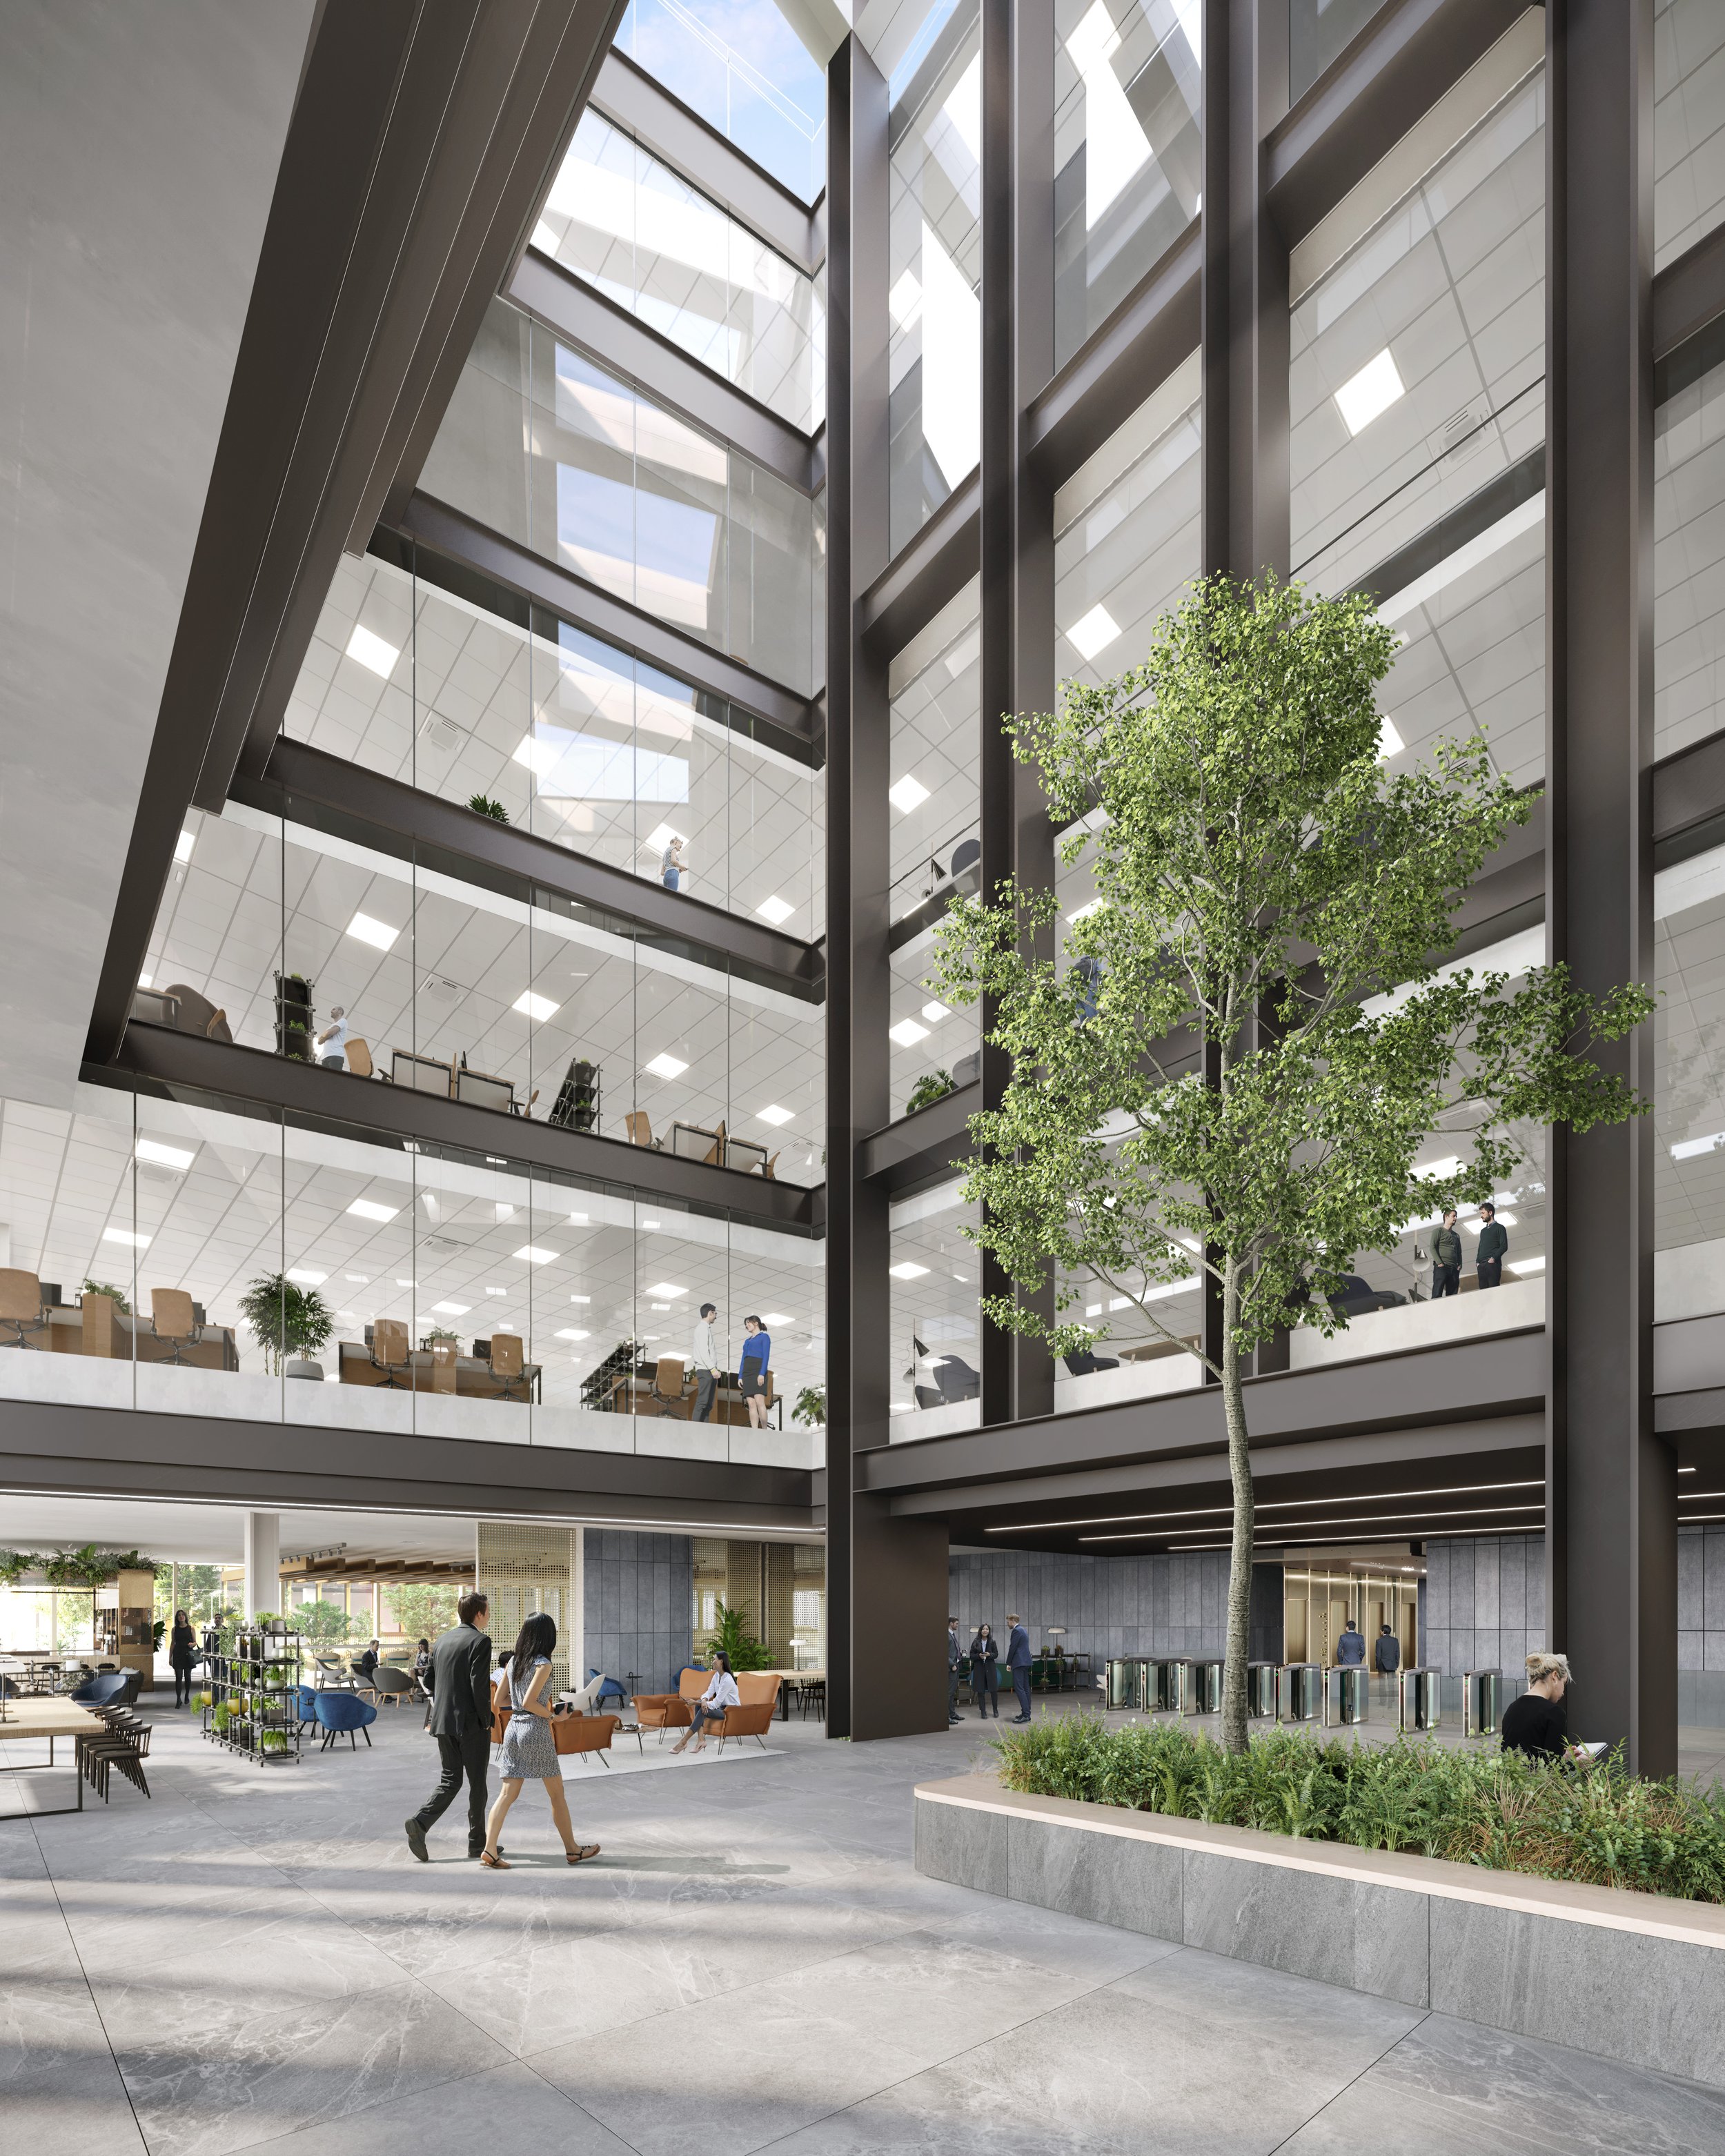
Building & Tenant Amenity Design
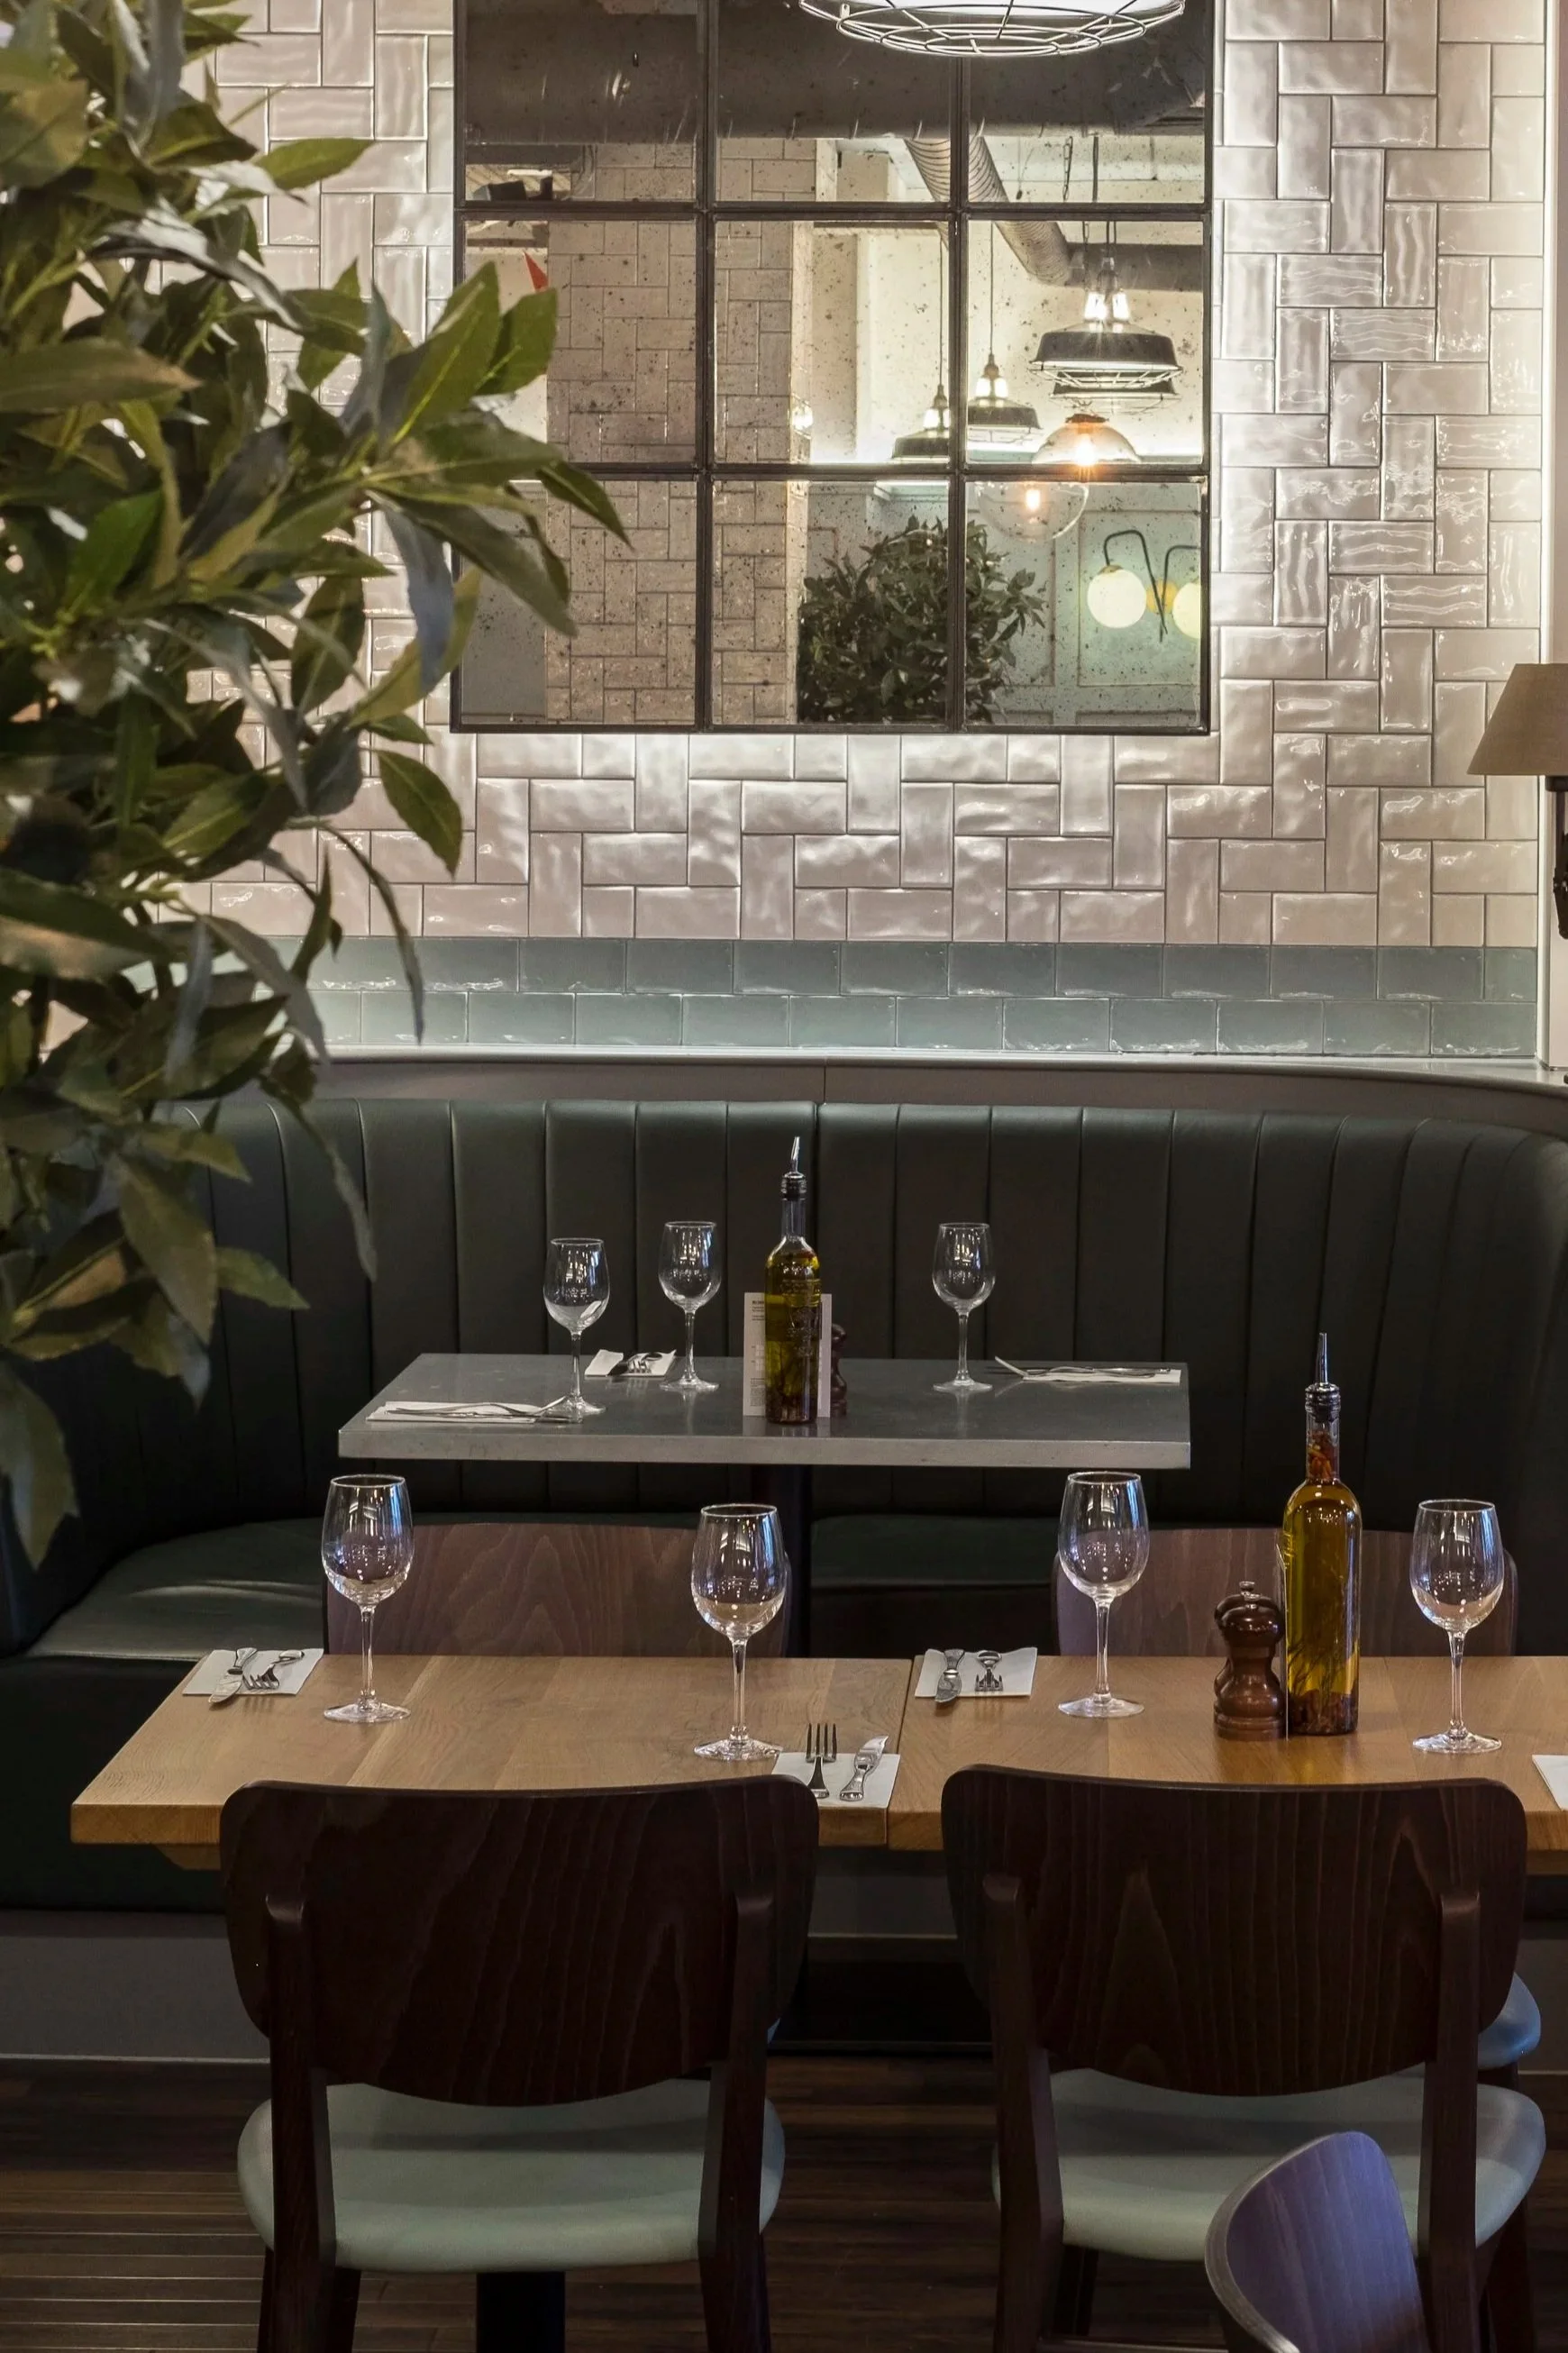
Cafe & Restaurant Design
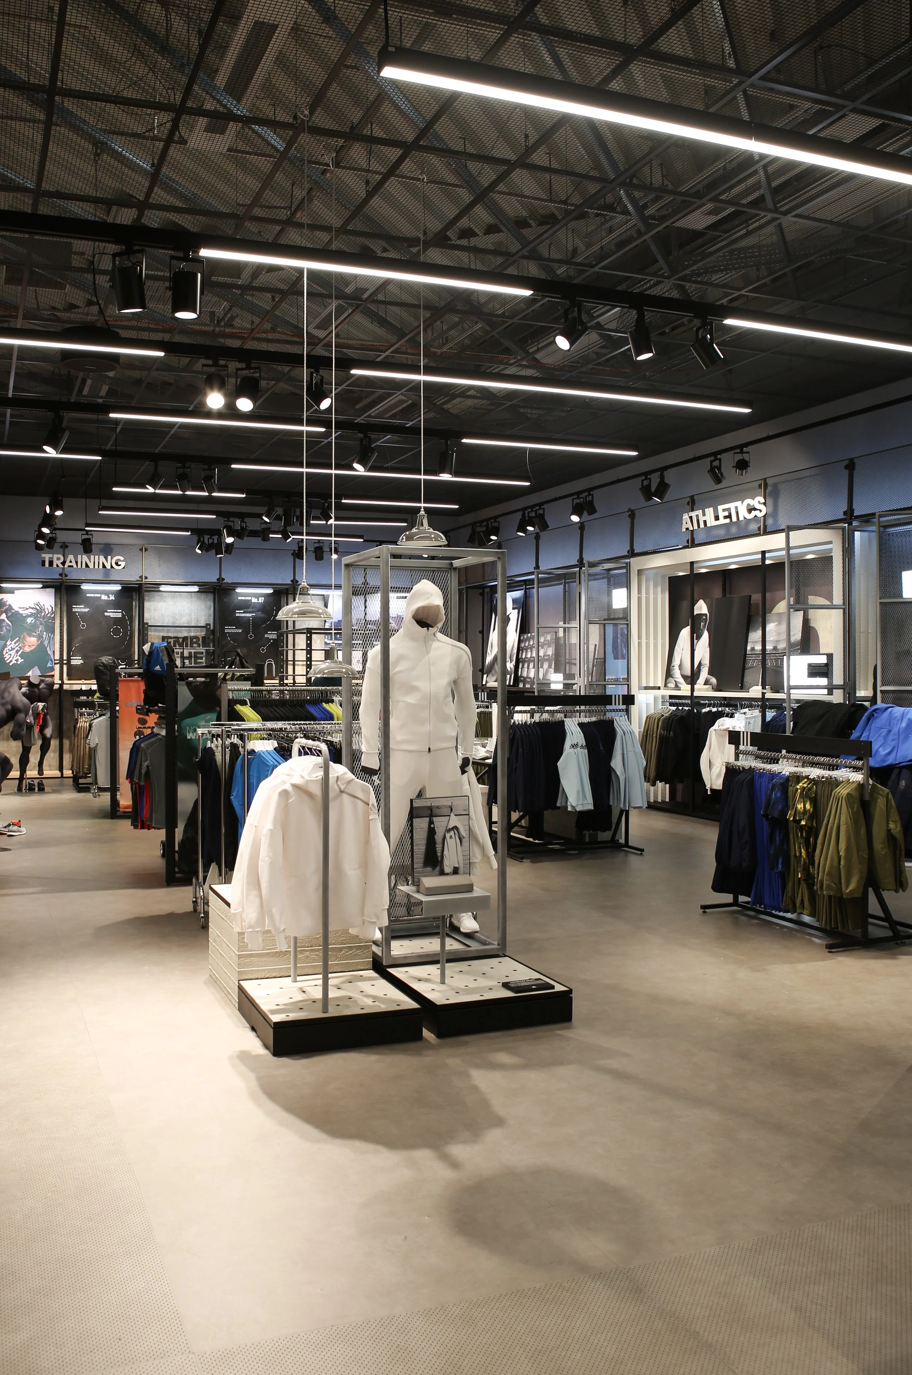
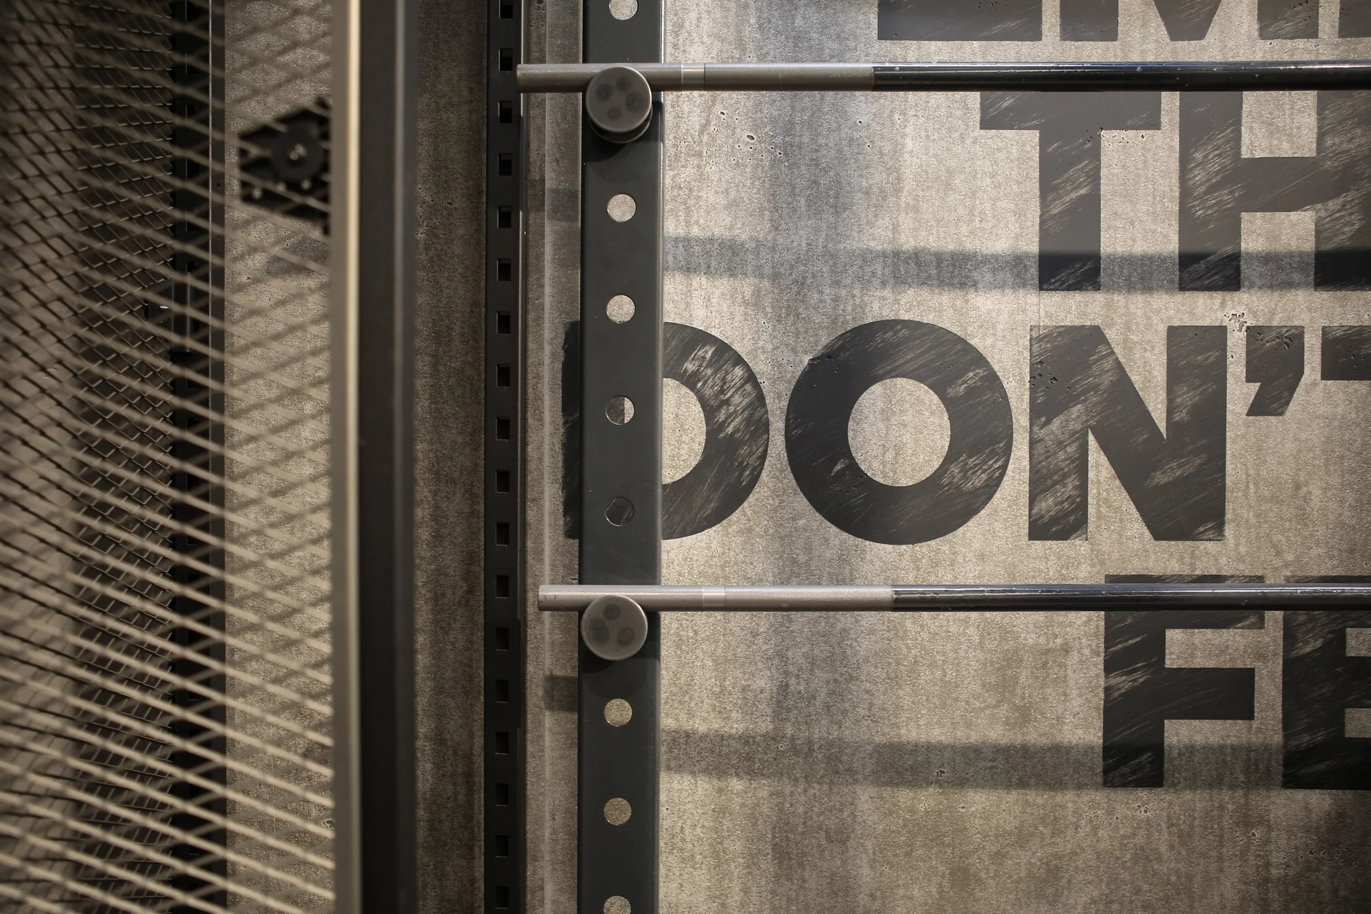
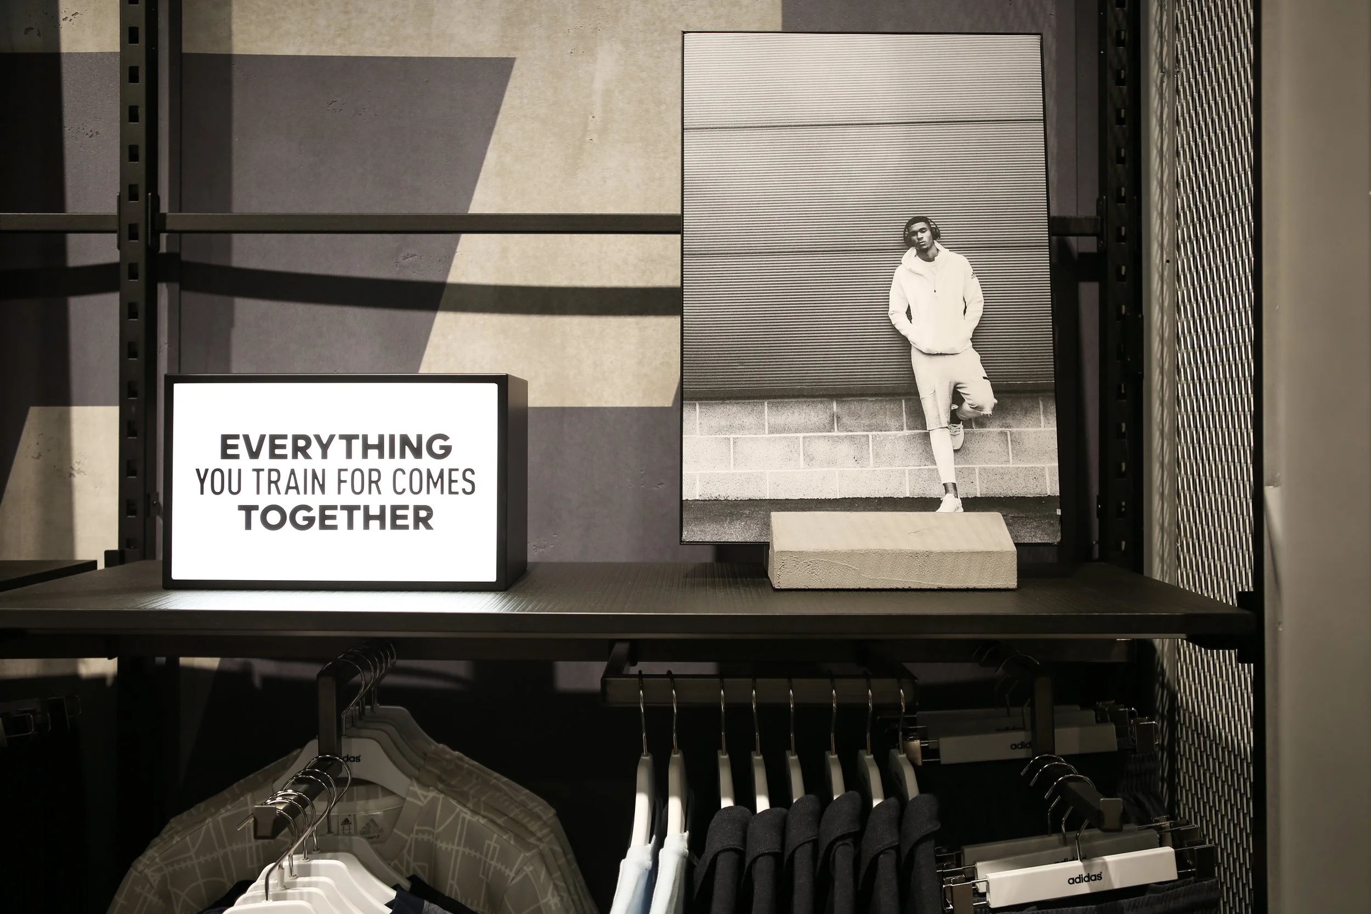
Retail Design

Visitor Centre Design
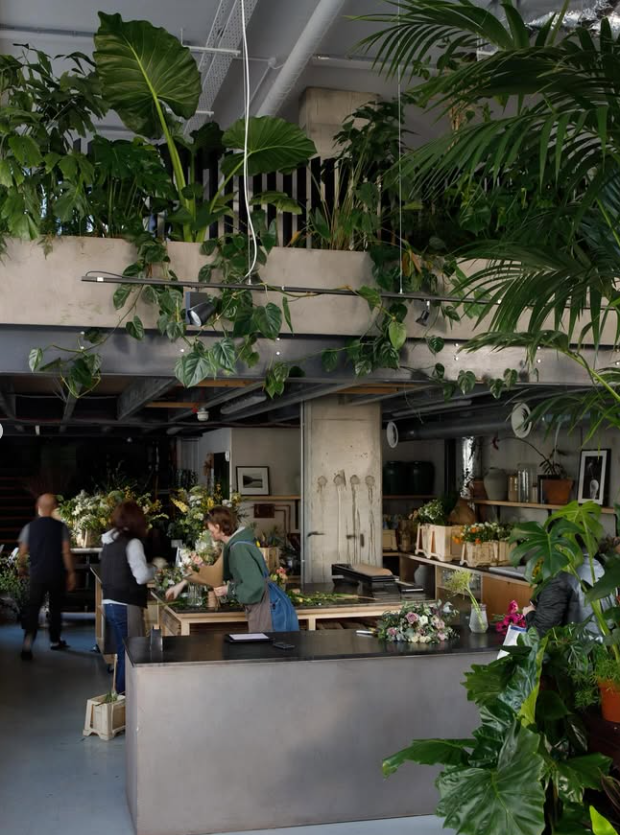
Creative Space / Workshop Design
About
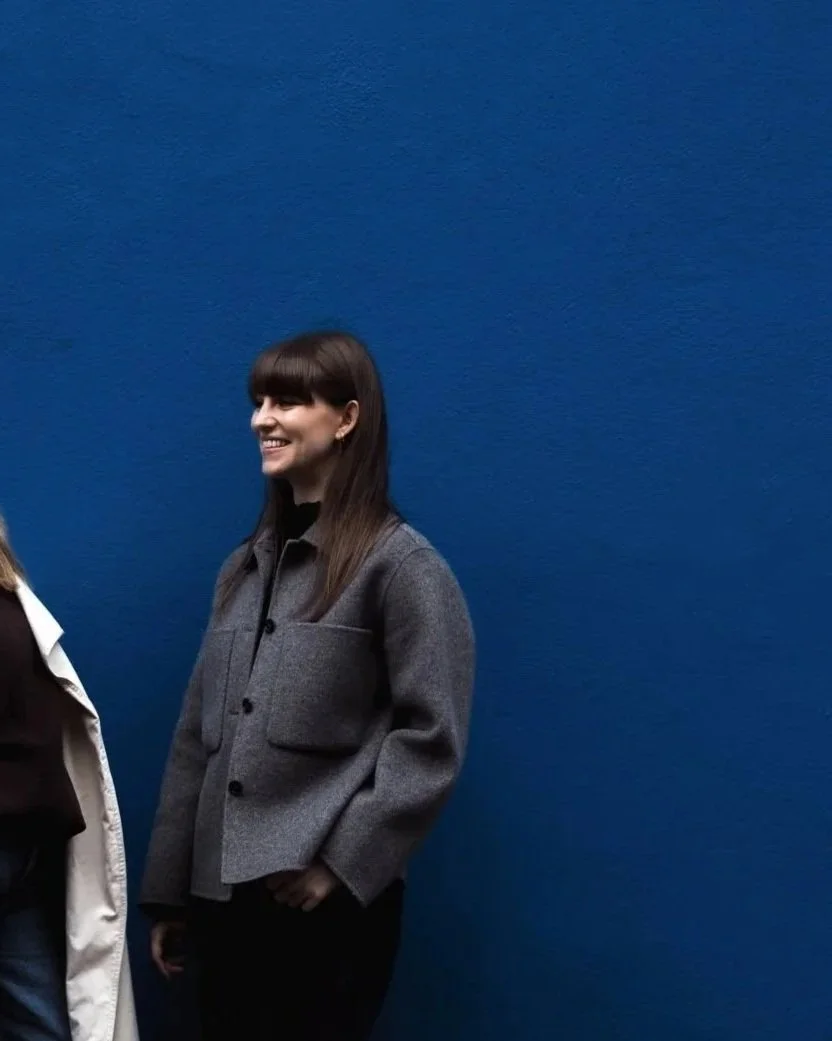
Notch is led by Sinead, an Interior Architect and Strategic Workplace Specialist with over 16 years’ international experience across London, Europe, the US and UAE. Our work sits at the intersection of design, strategy and delivery - helping organisations create spaces that are thoughtful, functional and built to evolve.
Our experience spans the full lifecycle of large-scale commercial and workplace projects, from early site selection, master planning and occupation strategy through to design development, fit-out and delivery. Alongside our workplace expertise, a background in hospitality design has shaped how we think about people, place and experience -bringing a more human, considered approach to commercial environments.
A key part of our work is turning complexity into clarity. We work closely with clients and multidisciplinary teams to understand how a space needs to operate, translating complex requirements into clear design frameworks and practical solutions that look as good as they perform.
Collaboration is at the heart of how we work. We partner closely with our clients to create considered, commercially viable and beautifully designed spaces - from workplaces and placemaking to hospitality and retail. Every project is an opportunity to understand where you are, where you want to go, and create a design that can grow with you.